Carrollton Townhome | Carrollton, TXCarrollton Townhome

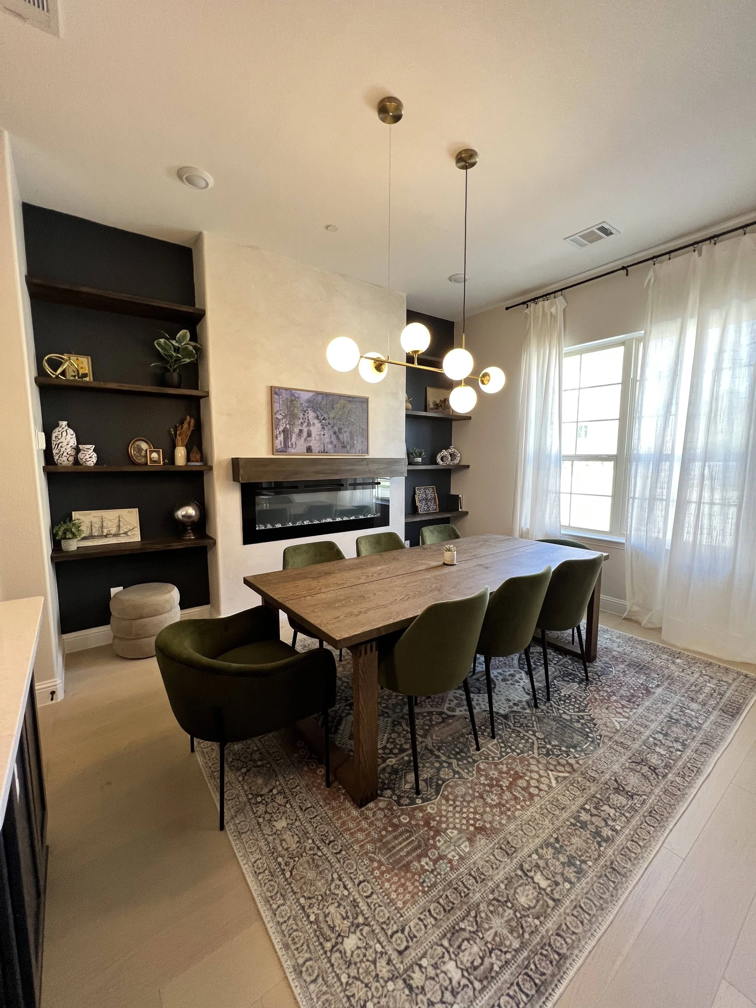
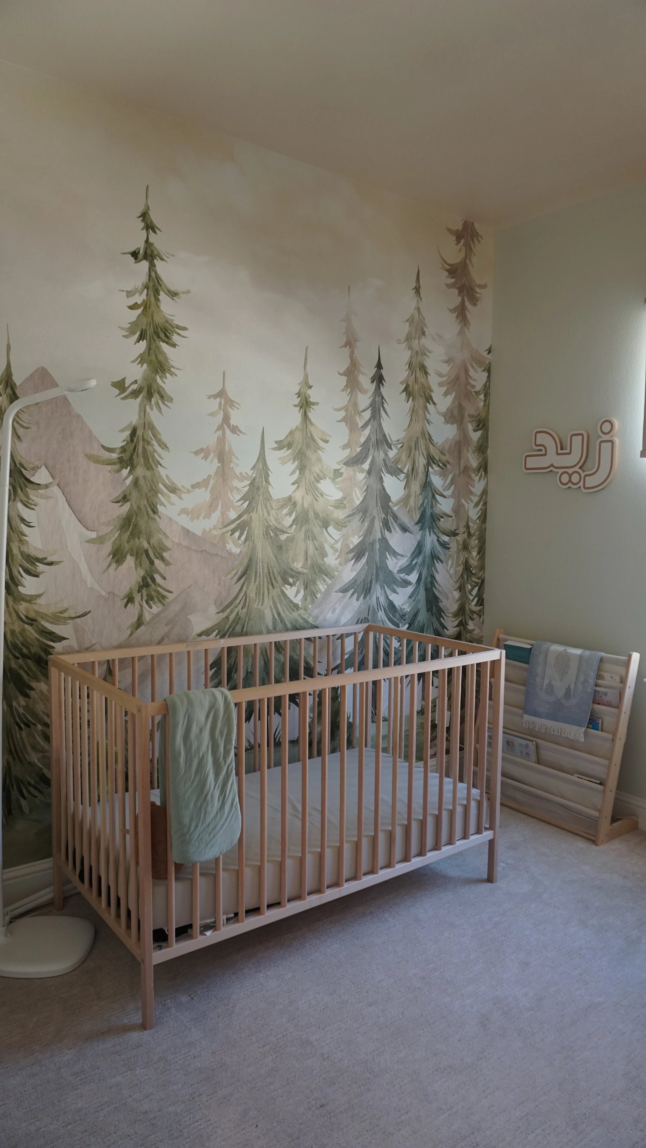
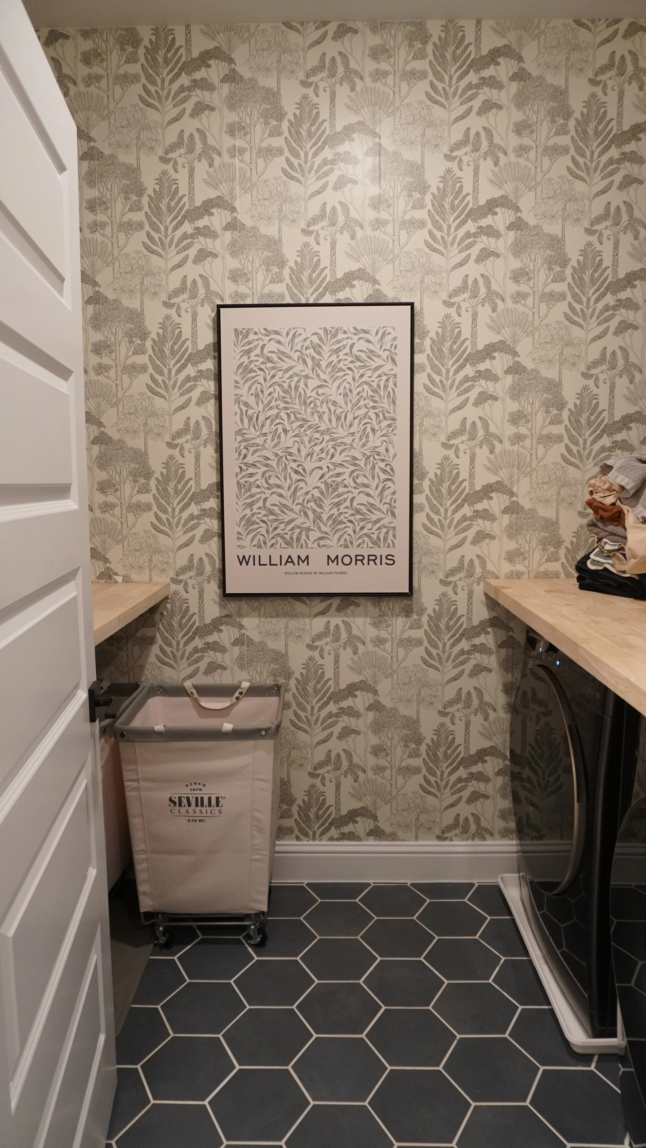
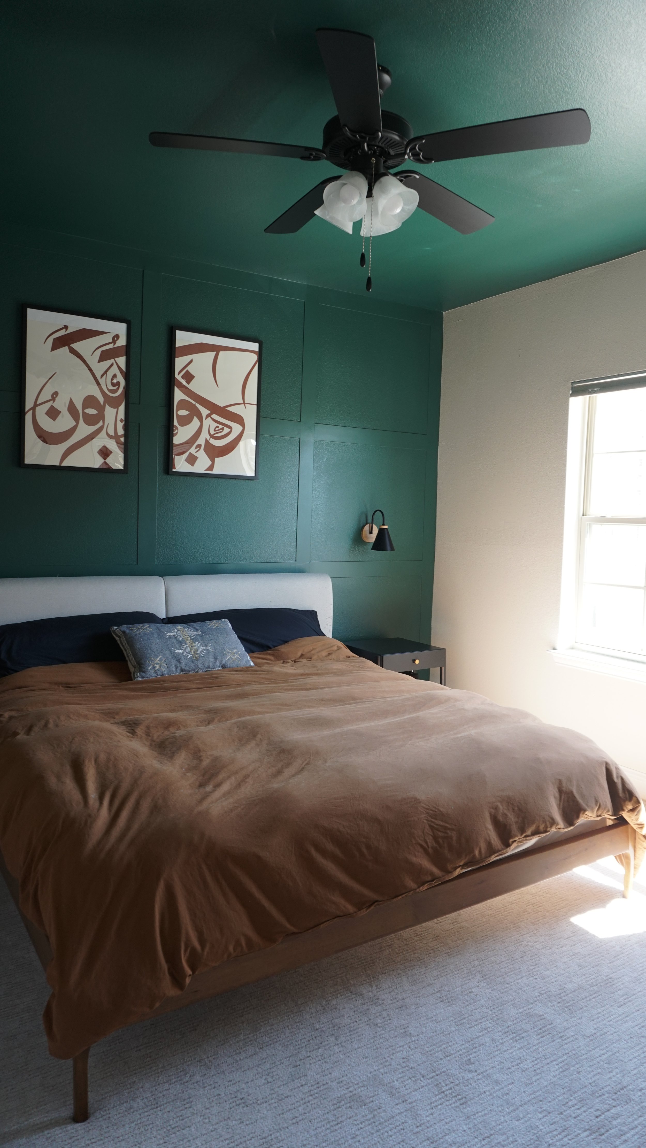
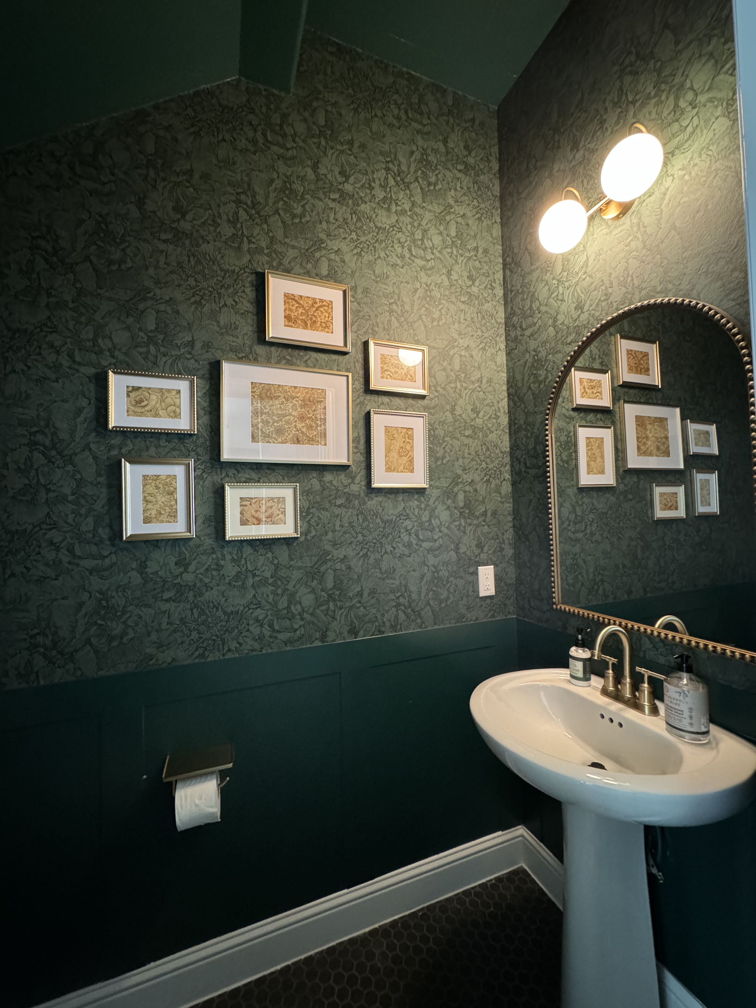
A three-story builder-grade townhome transformed room by room into a warm, layered family home, guided by digital renderings at every step. The dining room is the showpiece: a plaster-finish fireplace surround with a reclaimed-wood mantel, framed by navy built-ins with dark floating shelves, a brass globe chandelier and olive velvet chairs around a solid wood table. Off the kitchen, a once-empty nook became a reading corner with gold ginkgo wallpaper, cognac leather lounge chairs and a vintage runner. Downstairs, the powder room went from plain white to a jewel box of green botanical wallpaper over deep green paneling, a gallery of framed vintage textiles and a beaded brass arched mirror. Upstairs, the family room centers on a sweeping Arabic calligraphy mural above a cognac leather sectional, and the office pairs textured plaster-look walls with a navy accent wall, a floating wood desk and open shelving. The primary bedroom is wrapped in deep green, with a grid-paneled feature wall, a matching ceiling and calligraphy prints, while the nursery is softened by a watercolor forest mural. Even the laundry room got a botanical wallpaper refresh, butcher block counters and charcoal hex tile. A refreshed top-floor bathroom completes the home.