

Design studio for a creative flow
Fashion Brand HeadquartersFashion Brand Headquarters-Placentia, CA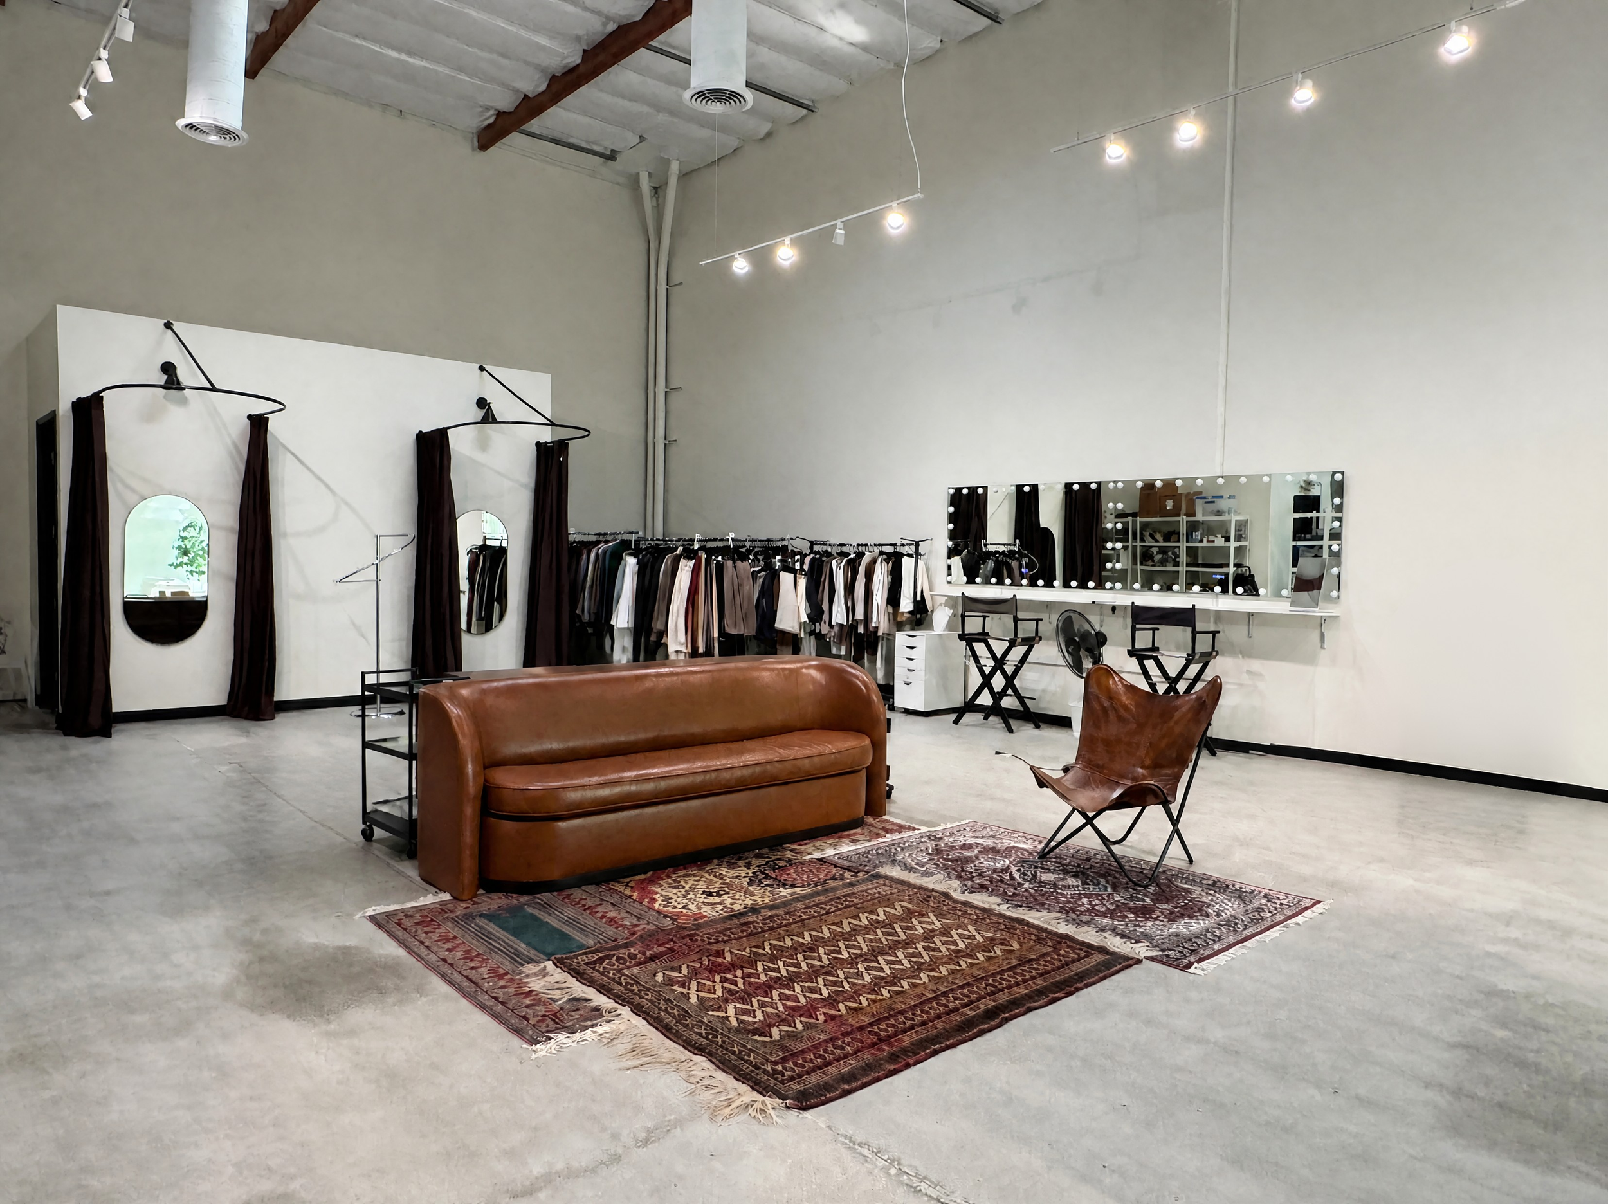
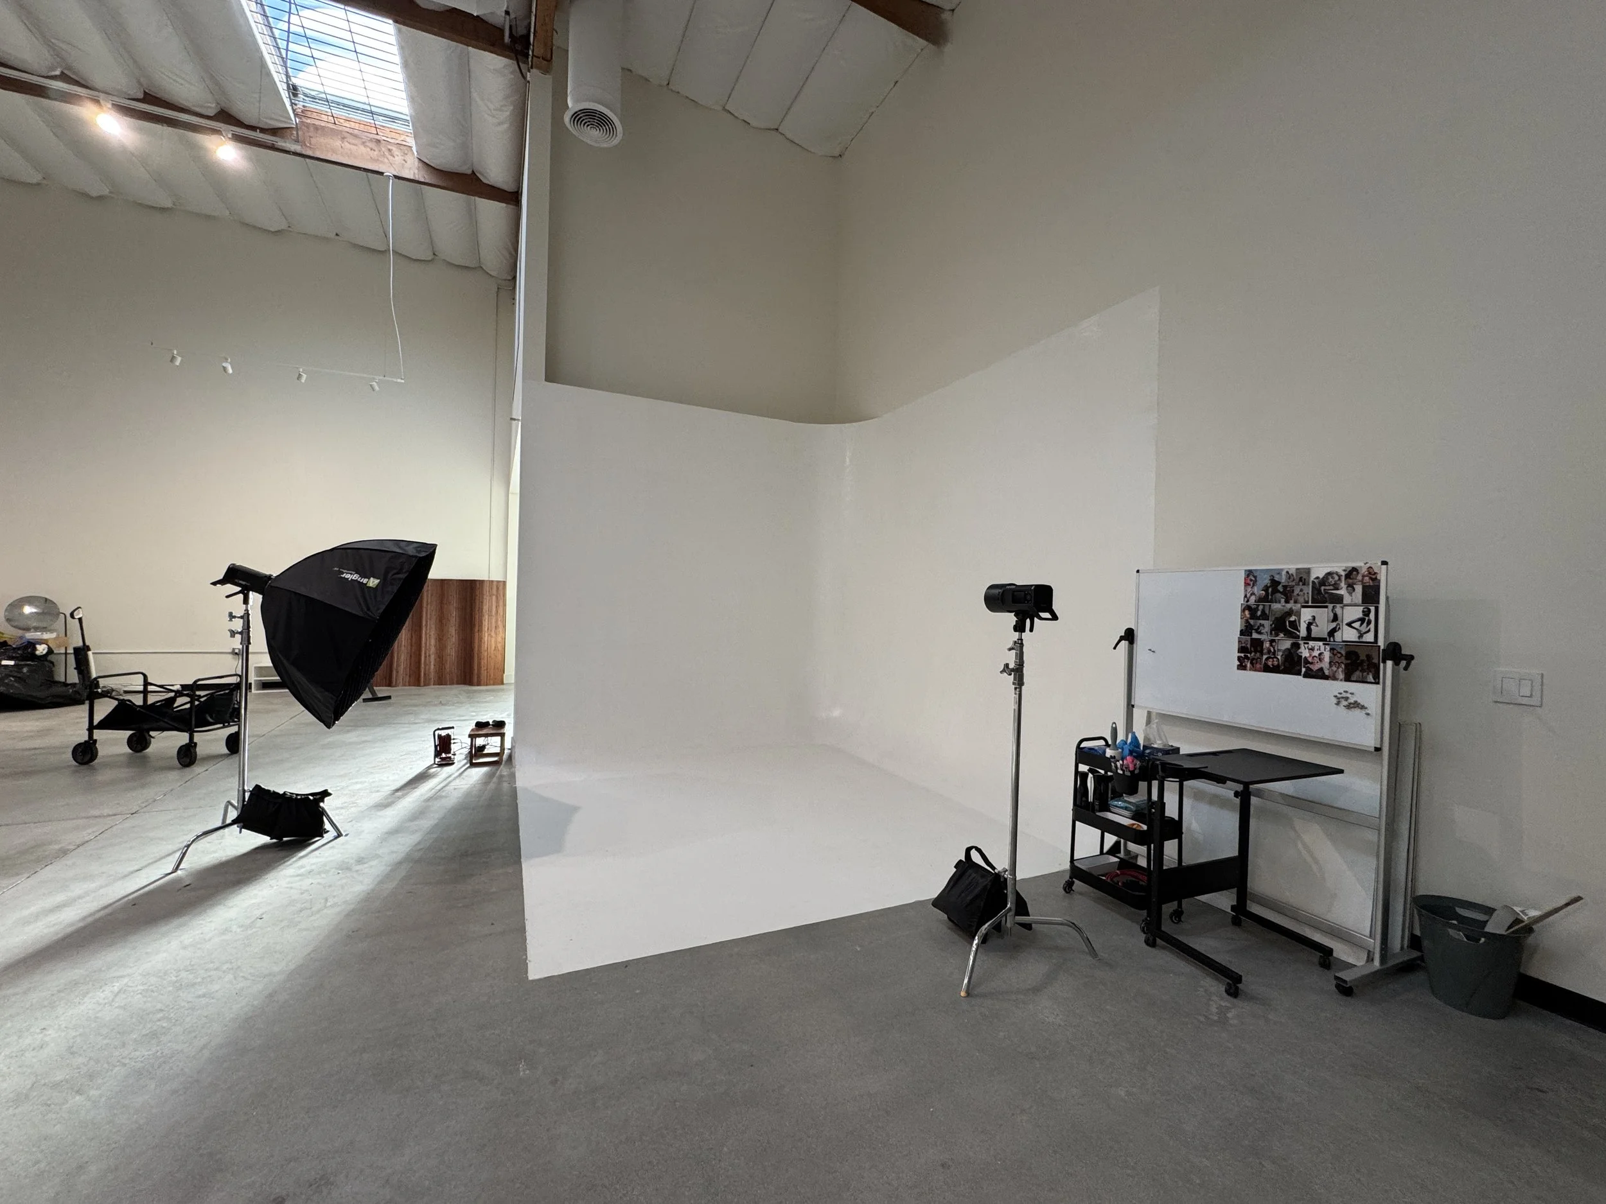
Full interior design for a growing fashion brand, turning a two-story warehouse into a home for content, design and operations. At the entry, a terracotta plaster coffee bar with white oak cabinetry, a natural stone counter and brass fixtures sits beside a solid white oak staircase and a tufted leather bench. The warehouse floor is built for shoots: a seamless cyclorama wall beneath a skylight, polished concrete, exposed beams and track lighting, plus a Hollywood-lit styling vanity and curtained fitting rooms with oval mirrors, anchored by a leather sofa on layered vintage rugs.
A lounge of cream bouclé seating, Persian rugs and oversized paper pendants glows beneath a wall of glass-block windows. Just off the studio, the model bathroom pairs subway tile and black trim with a marble-and-brass console, a brass Hollywood mirror and a custom logo penny-tile floor inlay. Upstairs, a beamed conference room seats twelve beneath a paper lantern, and a design room holds a cutting table, flat files and a linear globe pendant. The upstairs powder room is a soft blush retreat with a vintage-style vanity, scalloped glass sconces and playful brass fixtures. Dar*rim led design, renderings and procurement throughout the buildout.
A warehouse studio built for shoots, styling and fittings.
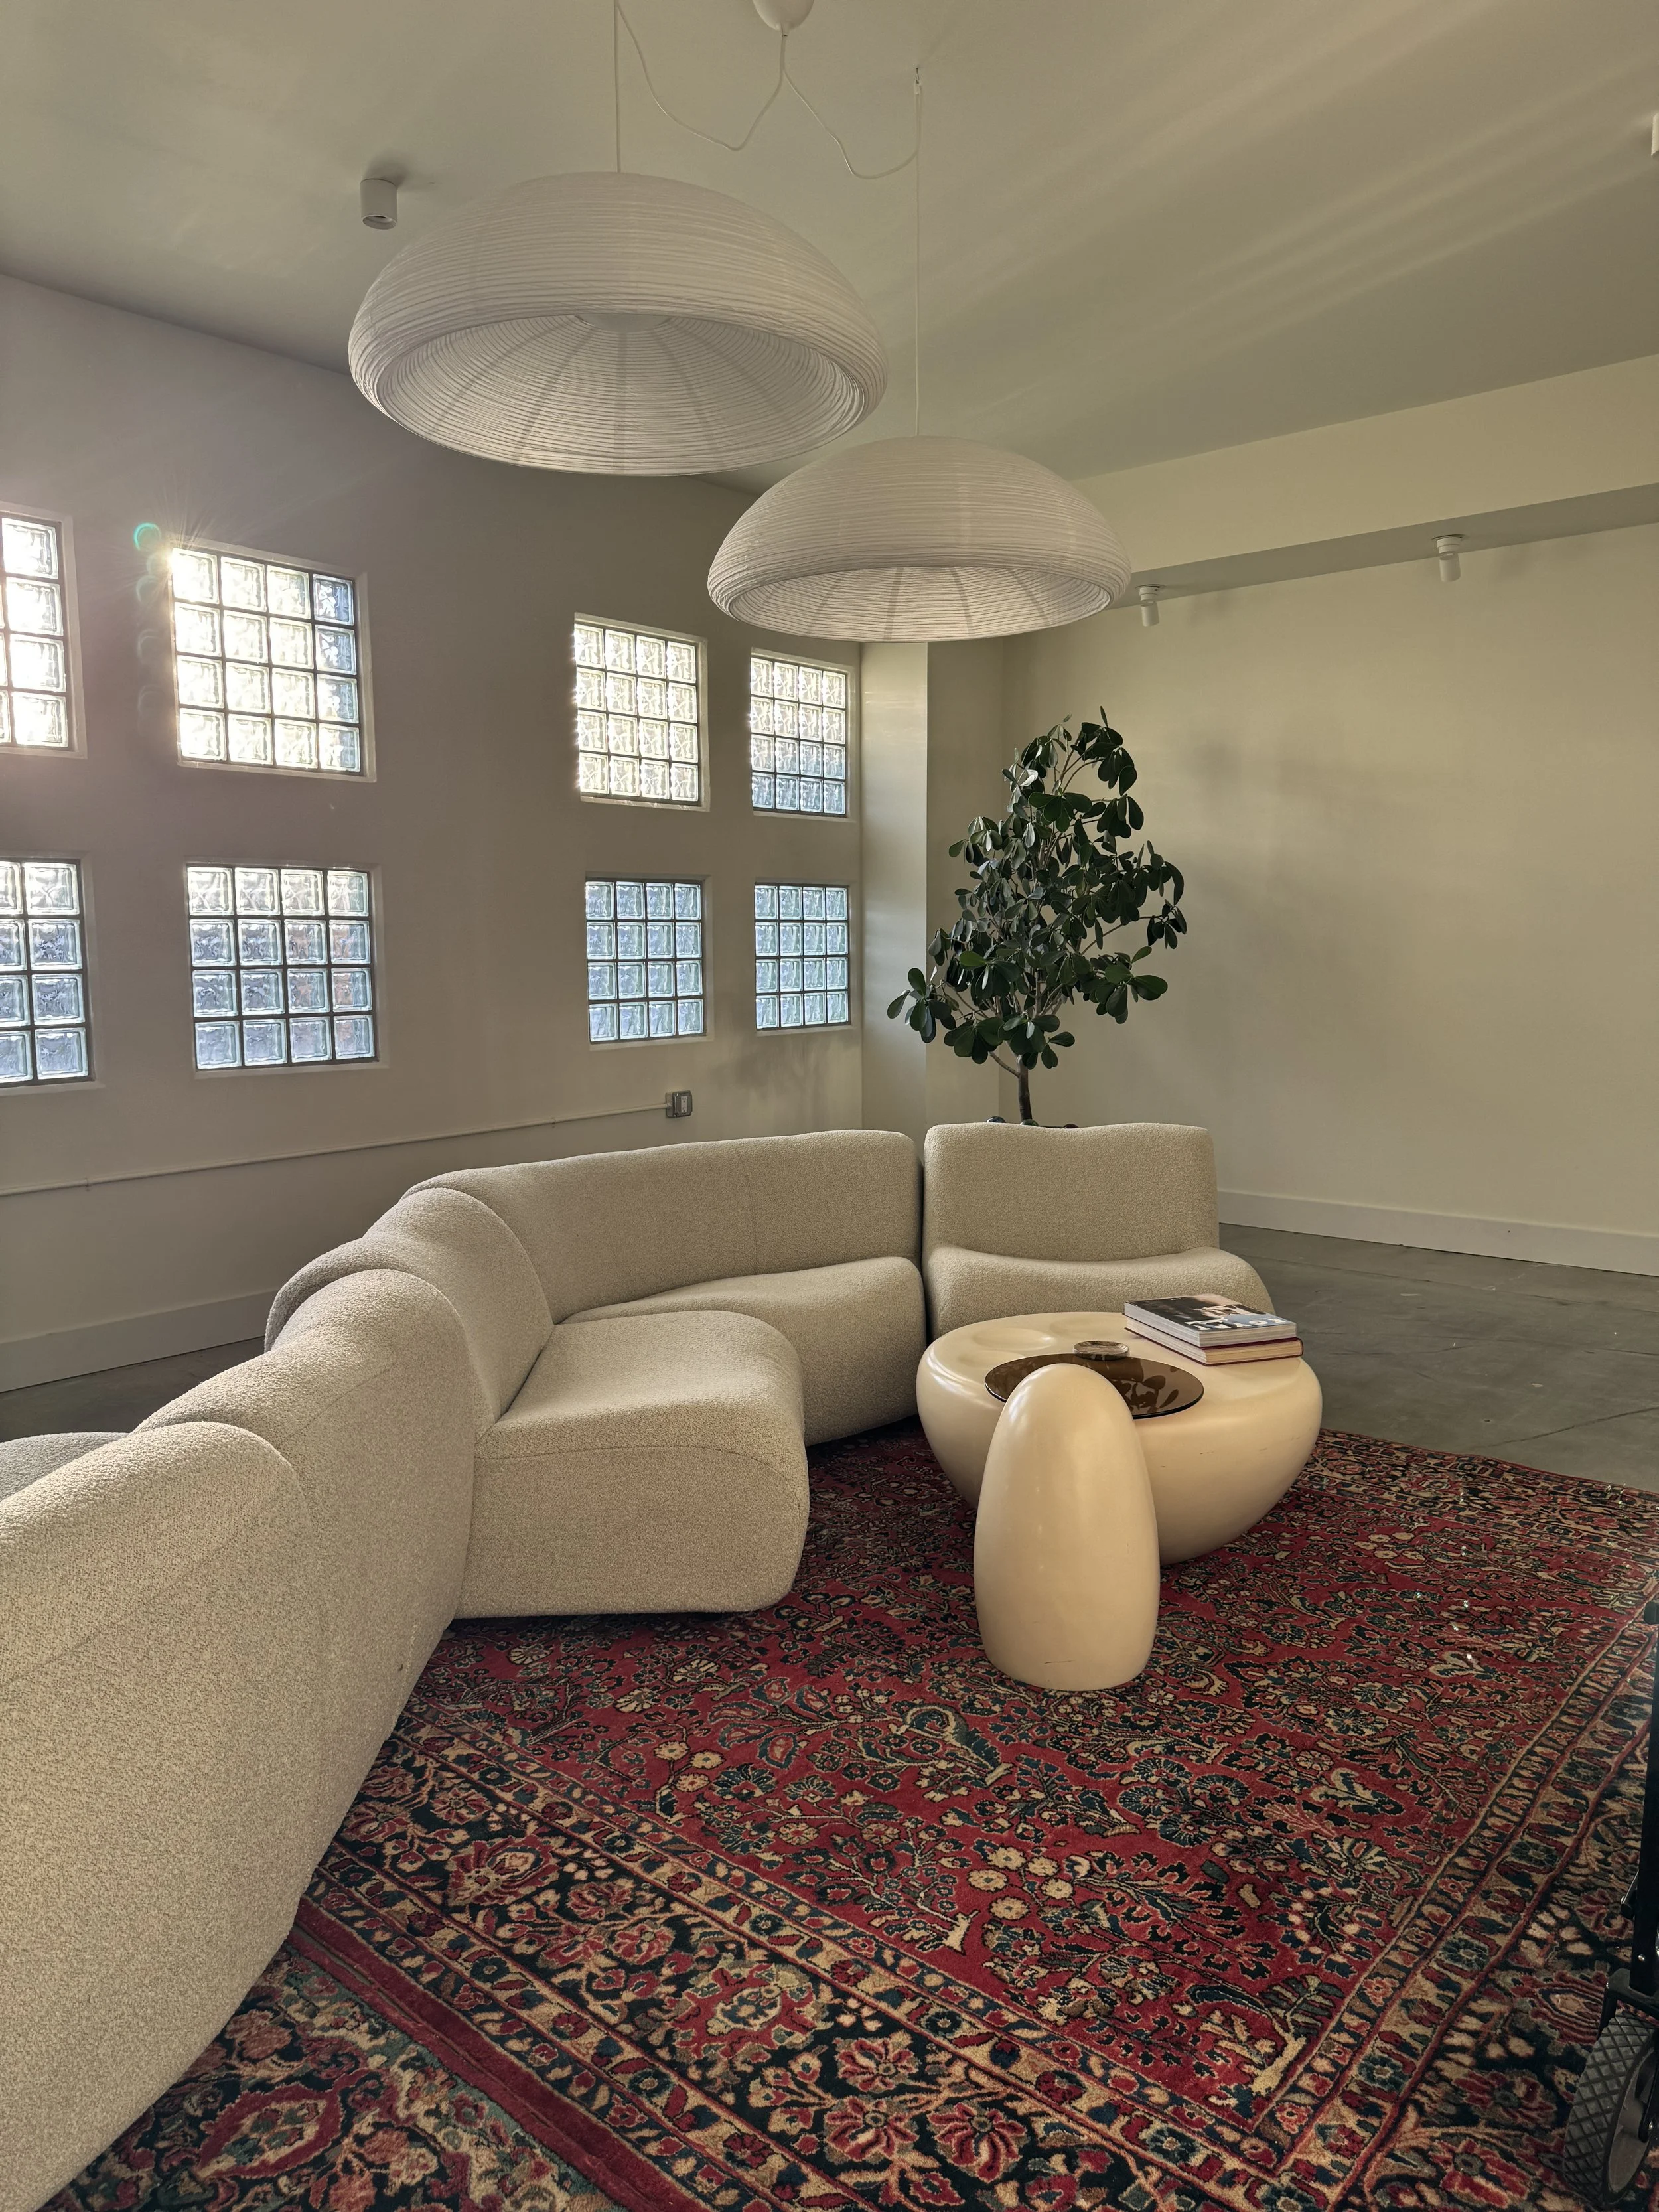
Bouclé, Persian rugs and paper pendants under a wall of glass block.
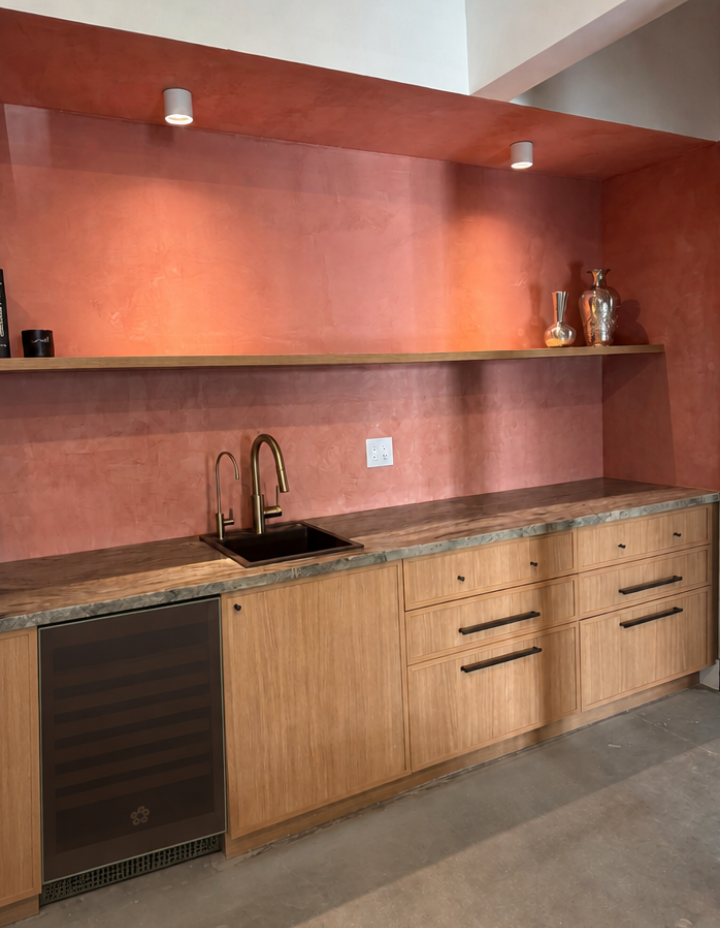
Terracotta plaster, white oak and brass at the entry coffee bar.
A soft blush retreat upstairs.
A white oak stair rises from the entry lounge.
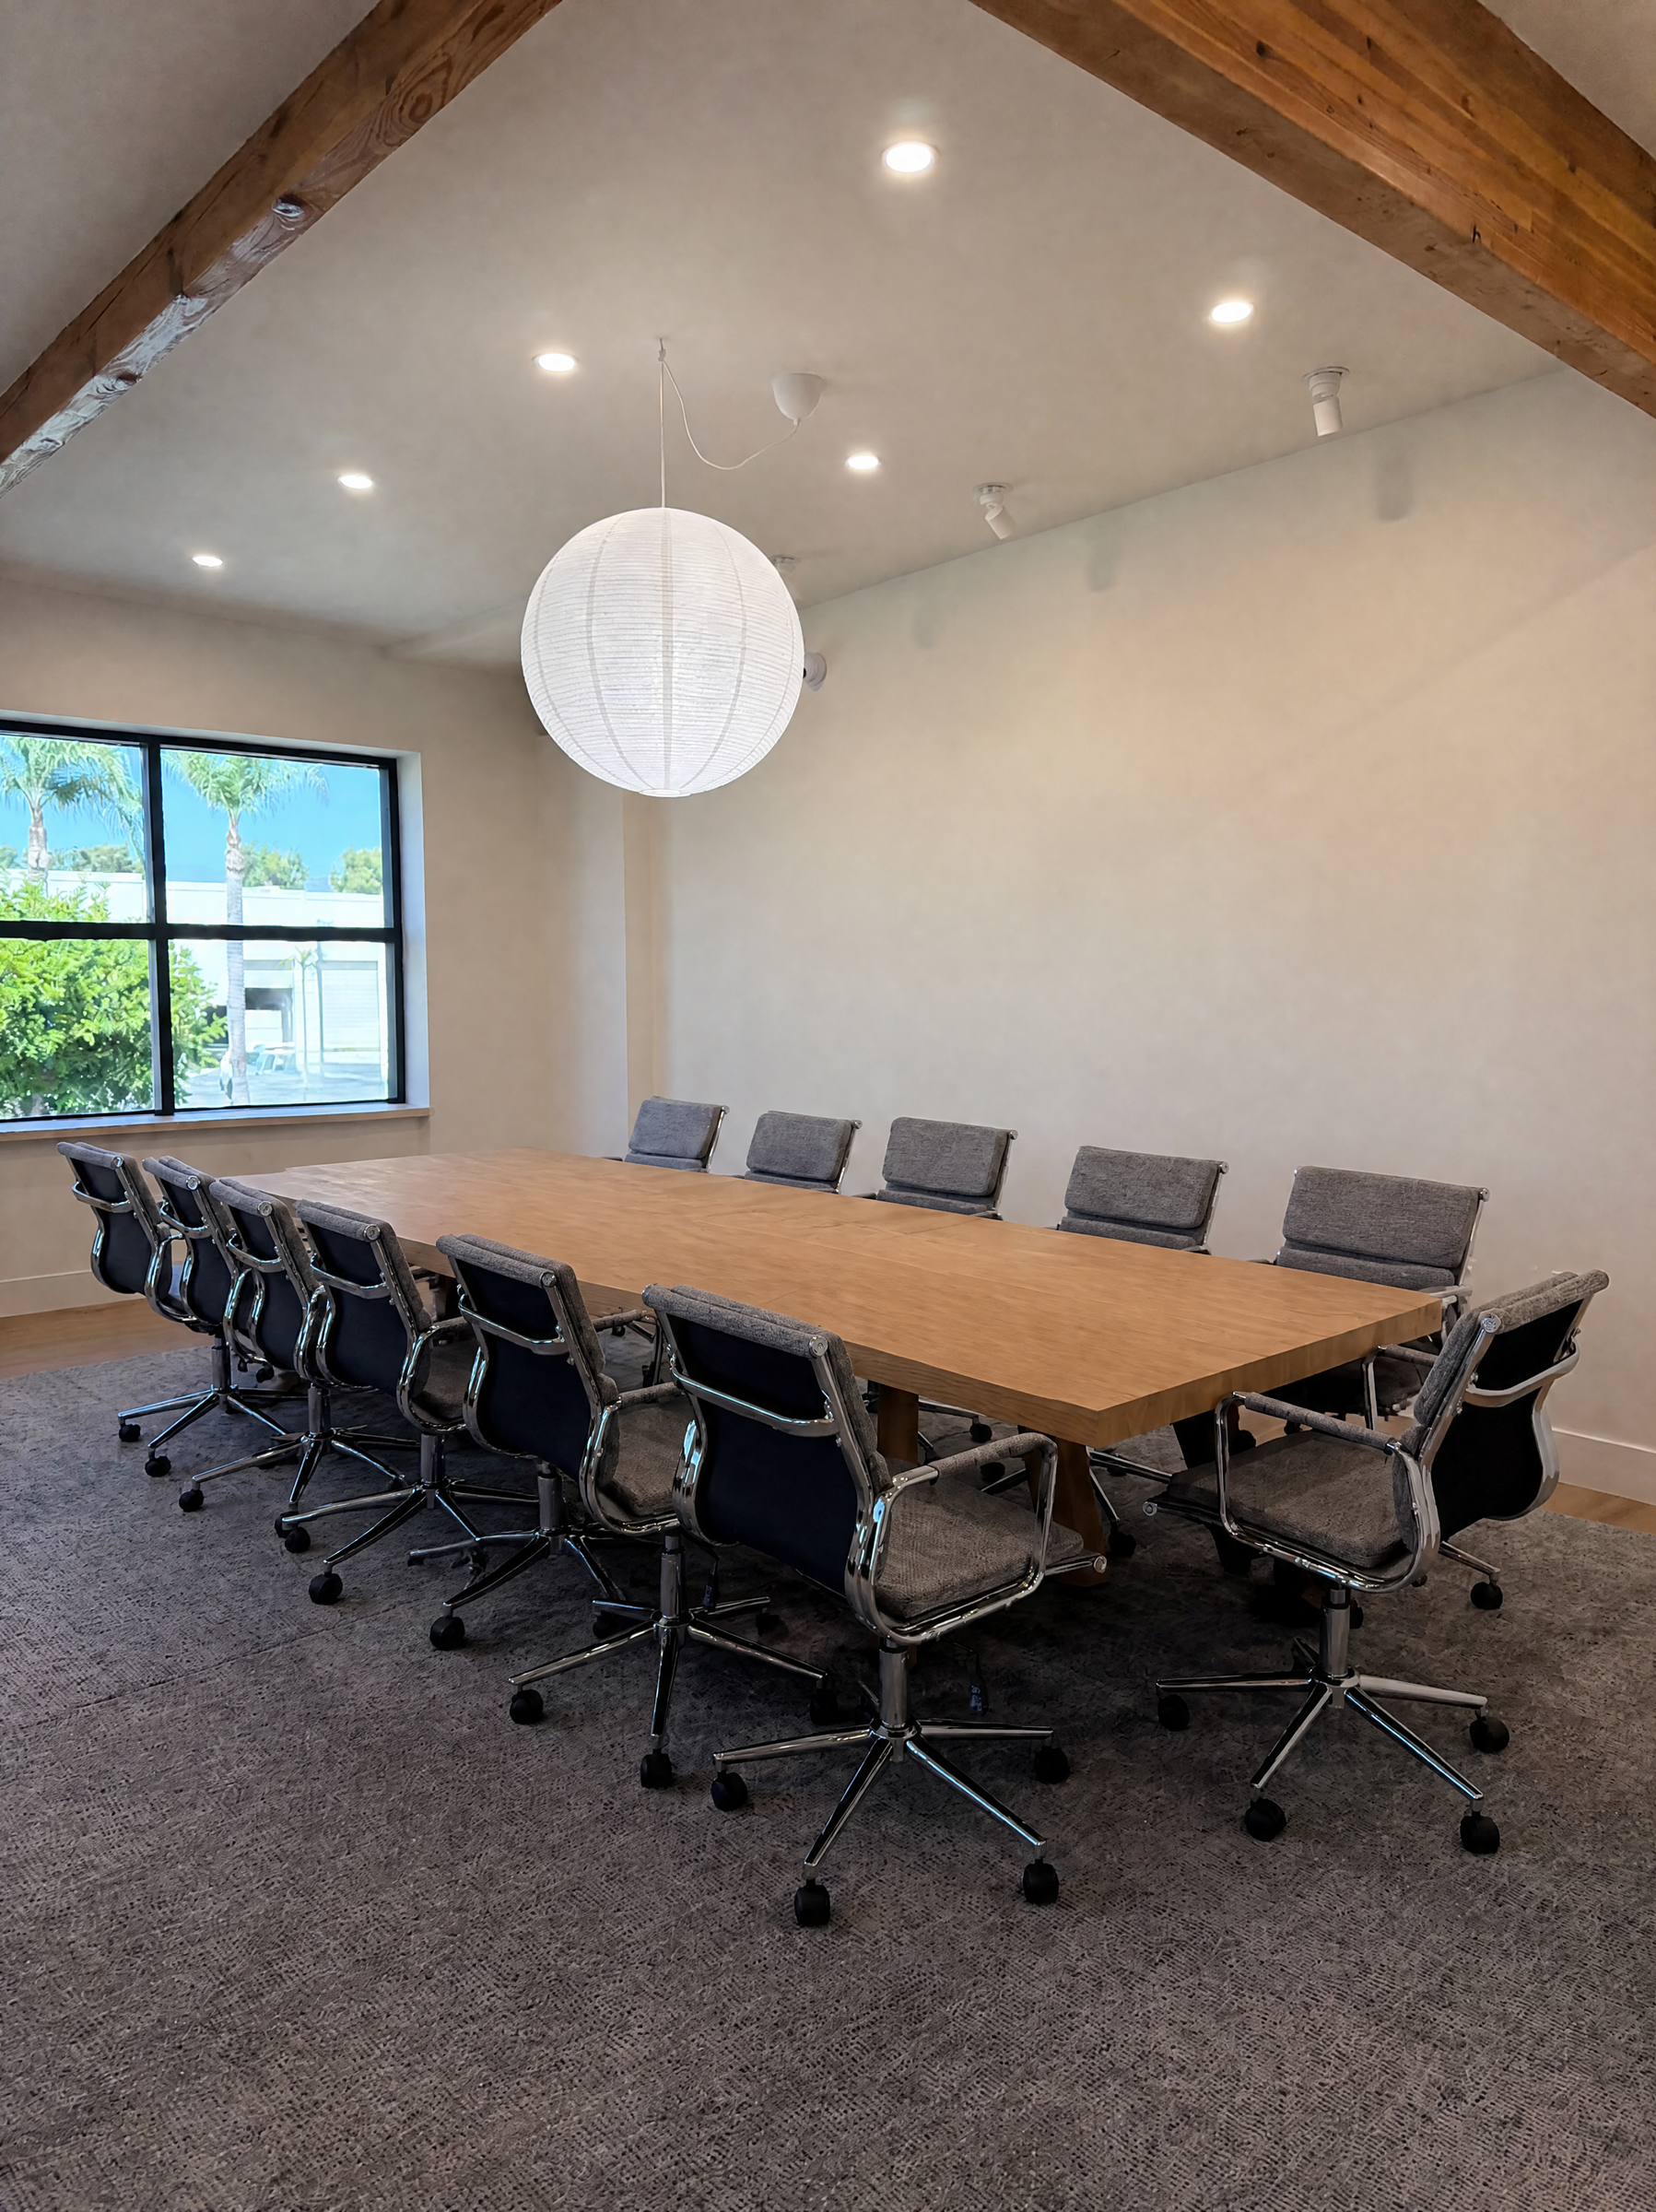
A beamed conference room for twelve.
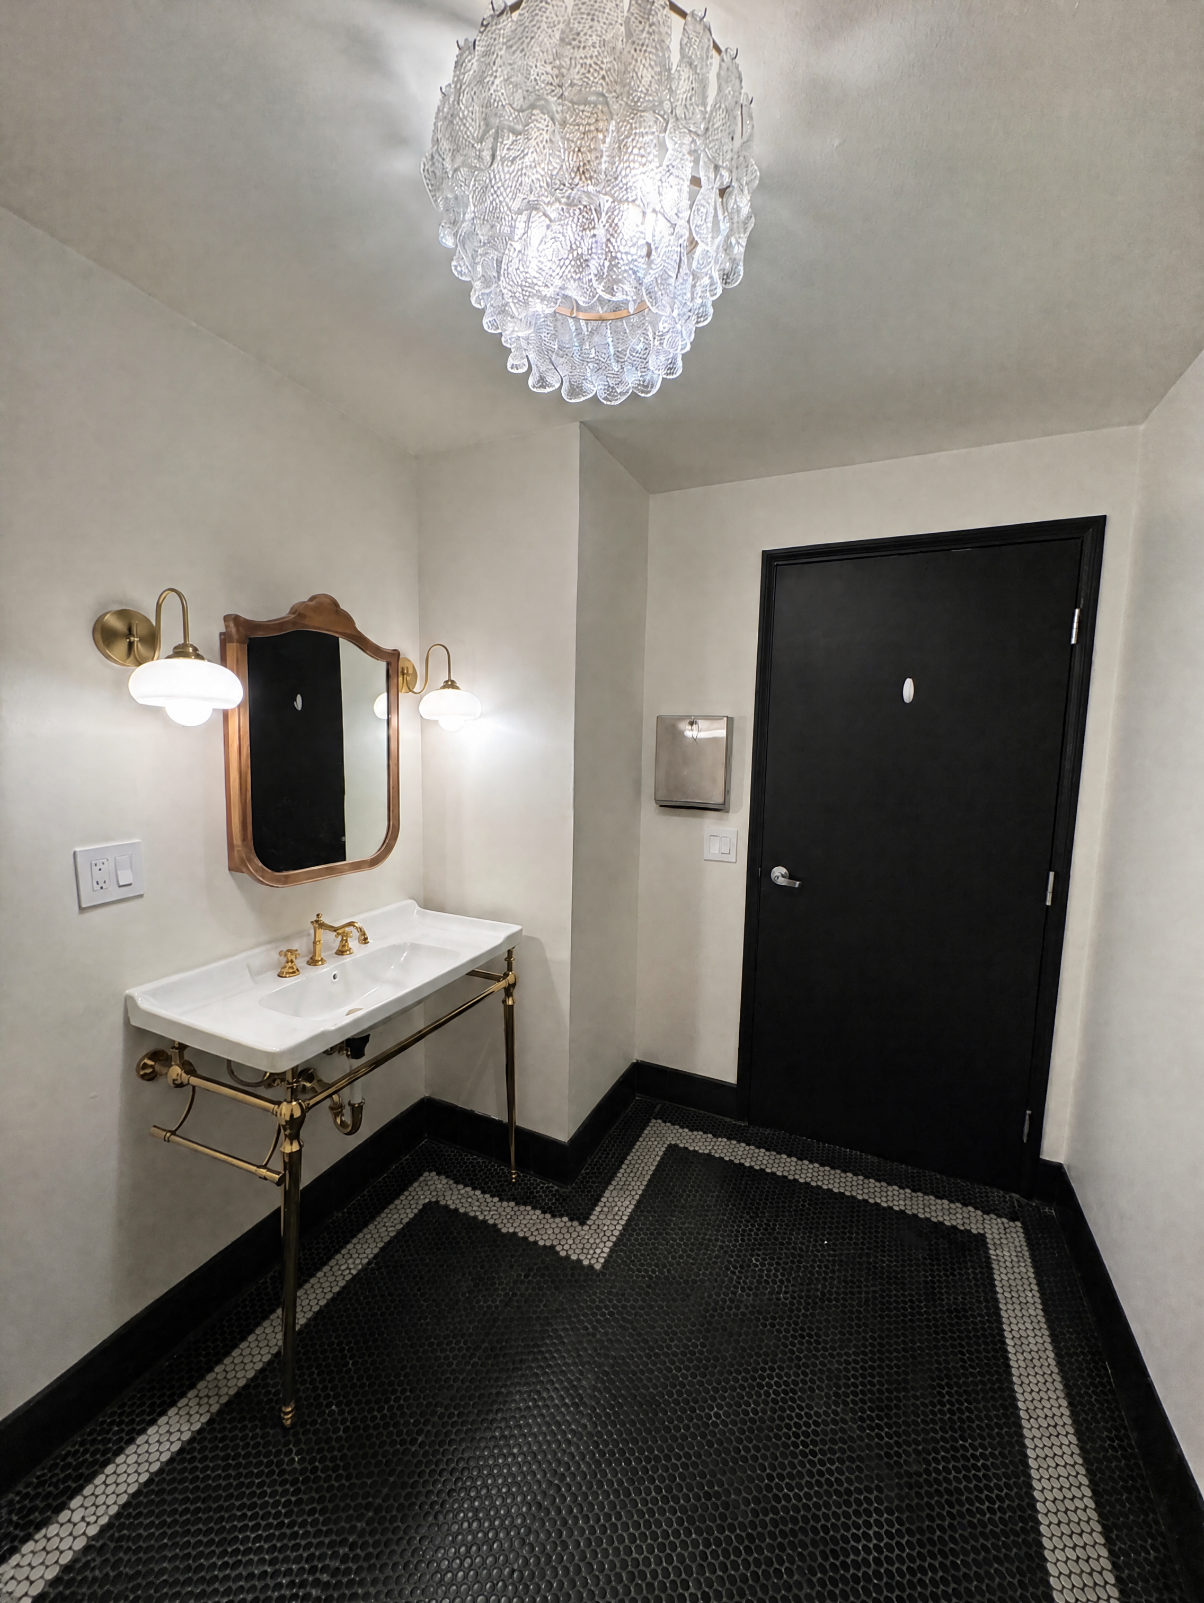
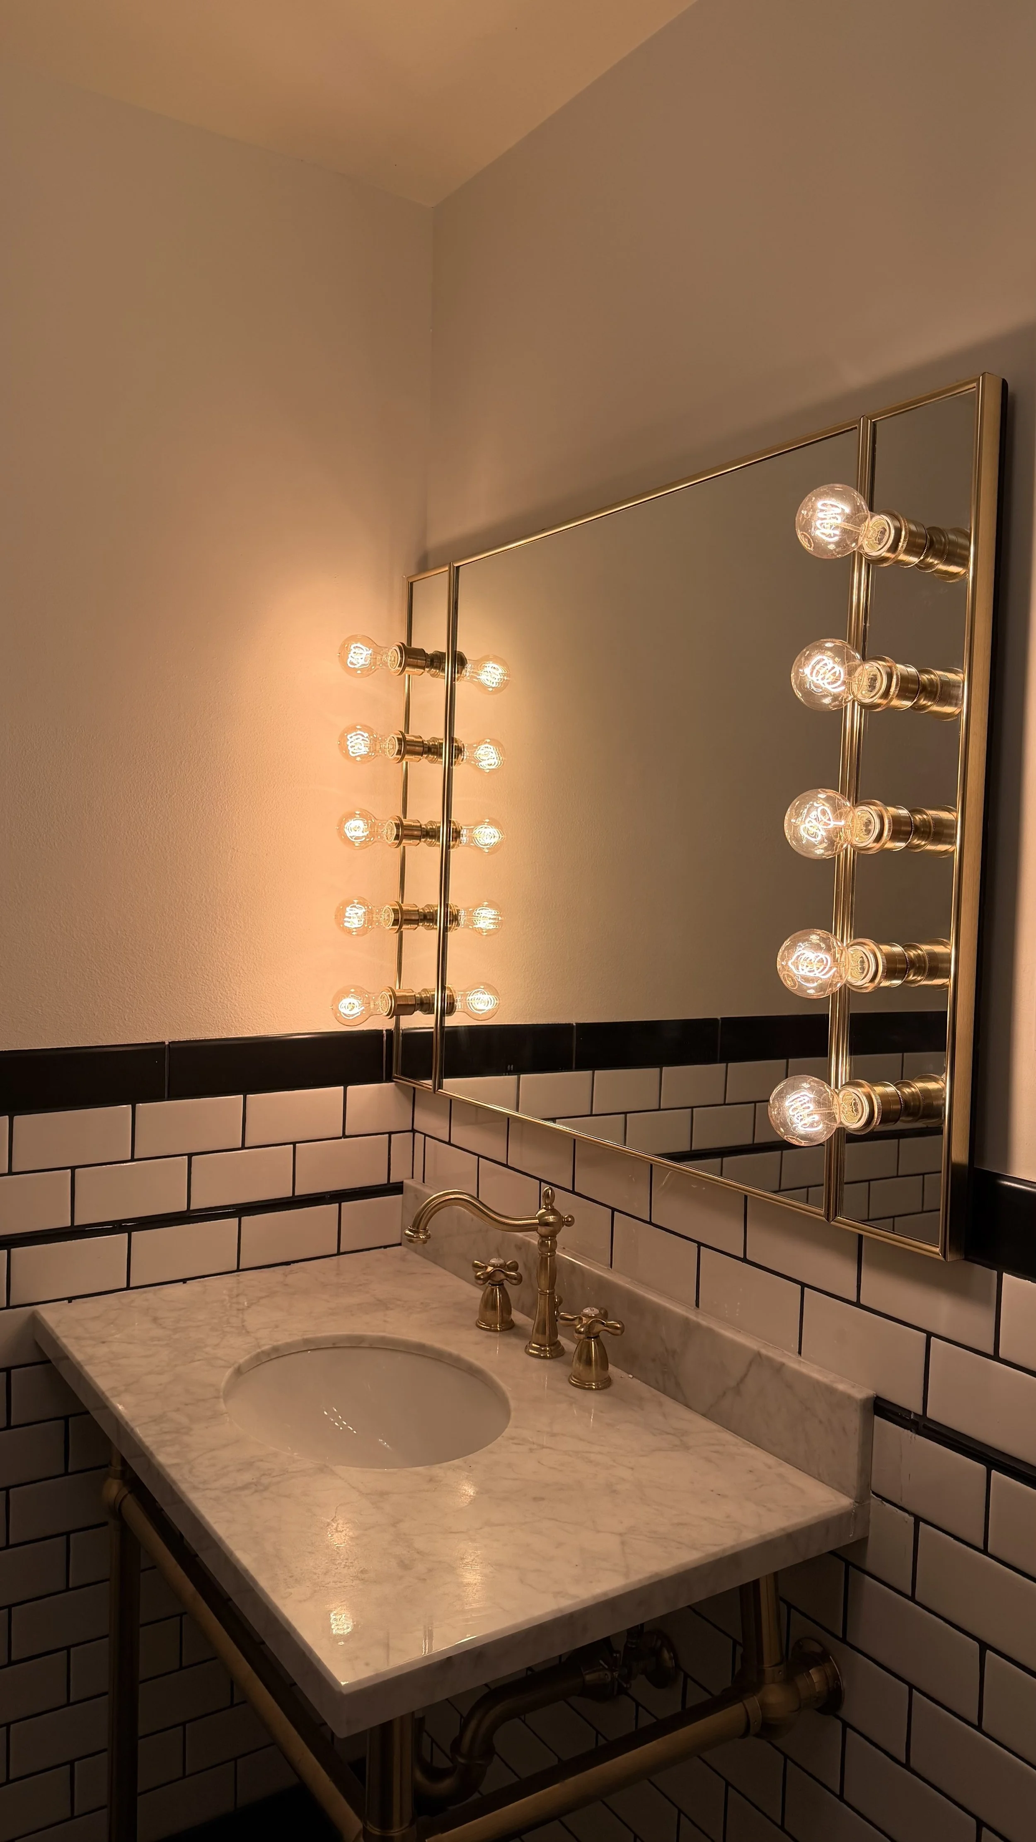
A custom logo penny-tile inlay, steps from the photo studio.
Model fitting rooms with a full glam station